
Architectural services
tailored to your home

Loft Conversion


Loft Conversion Drawings

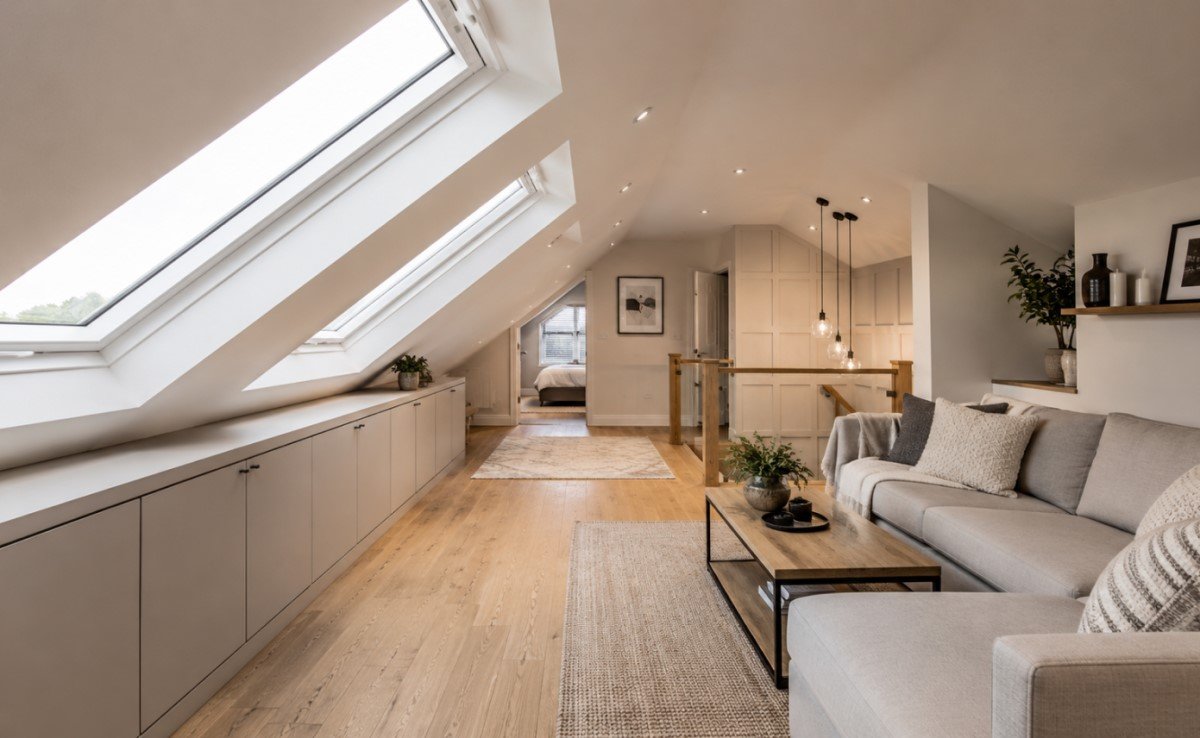
Loft conversion drawings that get approved.

Dormer, mansard, hip-to-gable and L-shaped lofts across Ilford, Redbridge, Newham and the rest of East London.

Planning Drawings

Where PD doesn't apply — mansards, conservation areas, flats — we produce a full householder application.

Loft-Conversion-ilford-redbridge-dta

Loft Conversion Architectural Drawings Ilford

Design Time Architecture produces professional loft conversion drawings for homeowners across Ilford and the London Borough of Redbridge. Whether your project is a rear dormer, hip-to-gable, mansard, or L-shaped conversion, we create accurate, planning-ready architectural drawings that give your application the best possible chance of approval.As an Ilford-based practice, we understand the roofscape of local housing — from 1930s semis in Gants Hill and Goodmayes to Victorian terraces off Ilford Lane — and we know exactly what Redbridge Council's planning officers need to see.

DTA Loft Conversions
architect in east london

Let's bring your project to life

Expert architectural design for planning permission, house extensions, loft conversions and new dwellings across Ilford, Redbridge, East London and surrounding areas.

DTA Architecture

A friendly residential architectural studio delivering thoughtful, practical and beautiful design solutions.
We guide you through every step of your project with clarity and care.

CONTACT

AREAS WE COVER

WHERE WE WORK

Ilford, Redbridge, East London and surrounding areas

Privacy Policy

Terms

Cookies